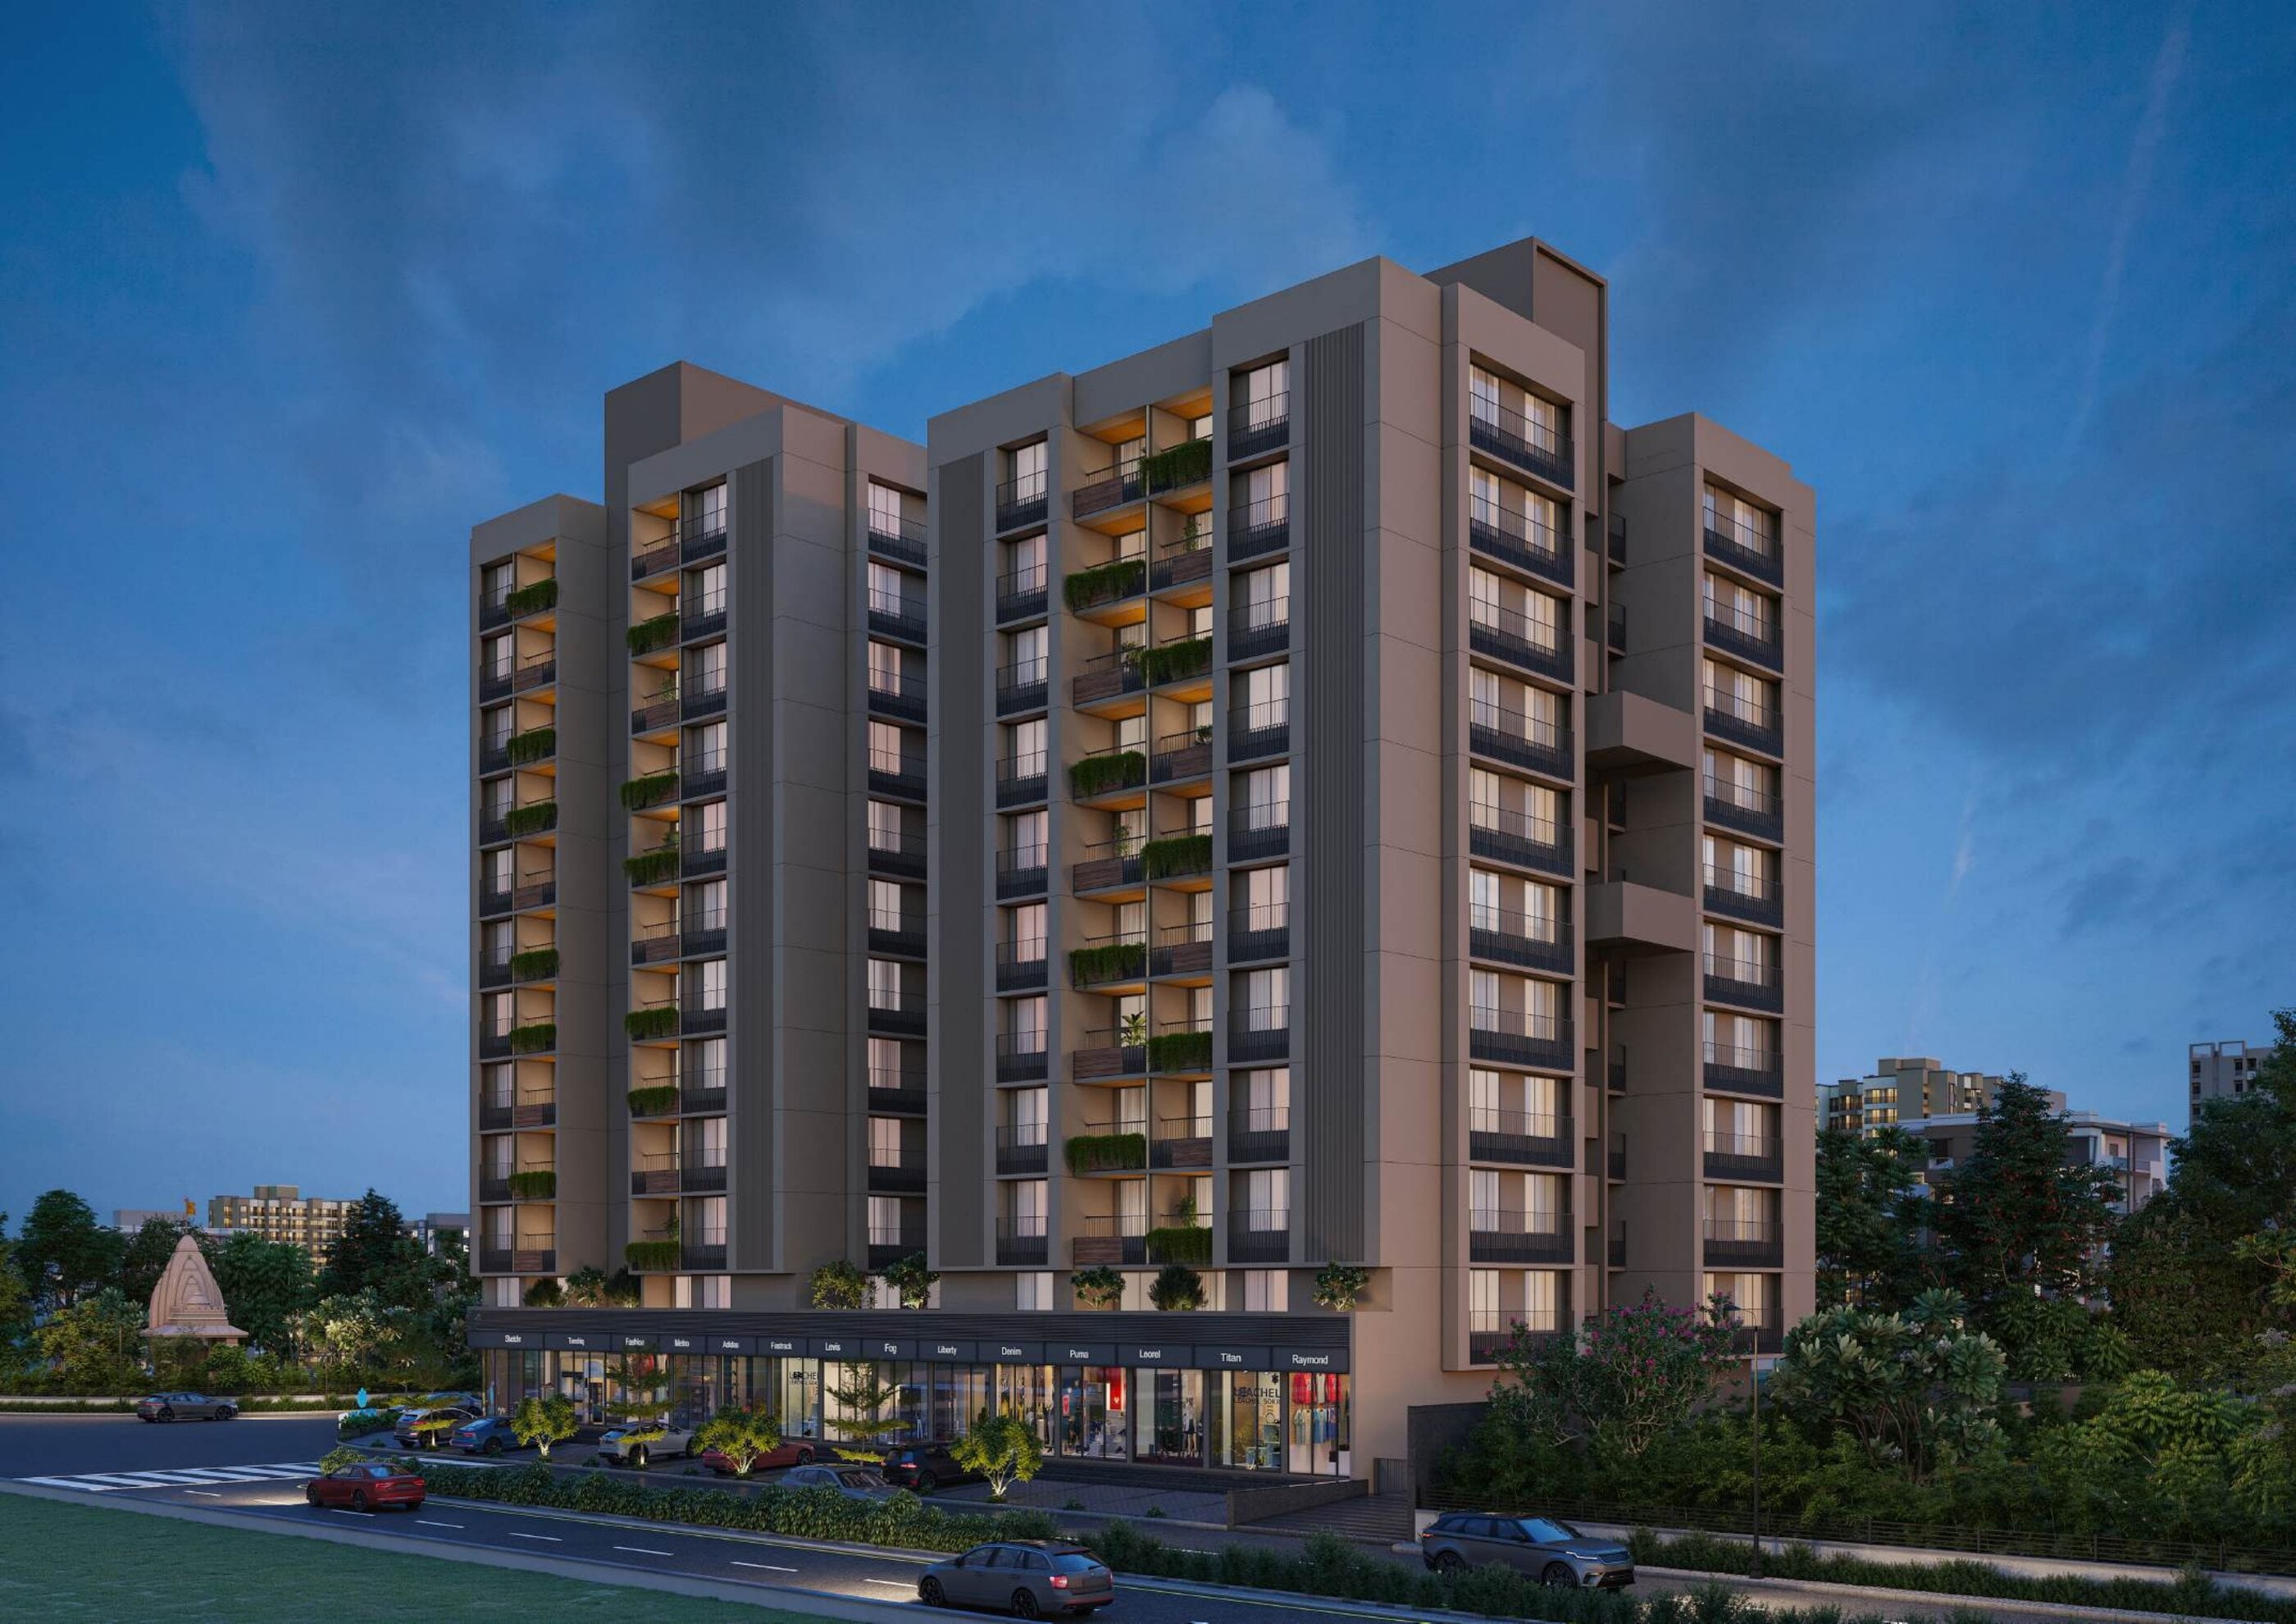

Bhadaj · S.P. Ring Road · Ahmedabad
Just 62 three-bedroom homes and 15 shops in two towers — minutes to the premium hub, miles from the congestion.
- Homes
- 62 3 BHK
- Shops
- 15 in campus
- Towers
- 10 & 11 storeys
- TDR
- No TDR
- Views
- 3 side open
- Price
- On request
01 — Overview
Opulence
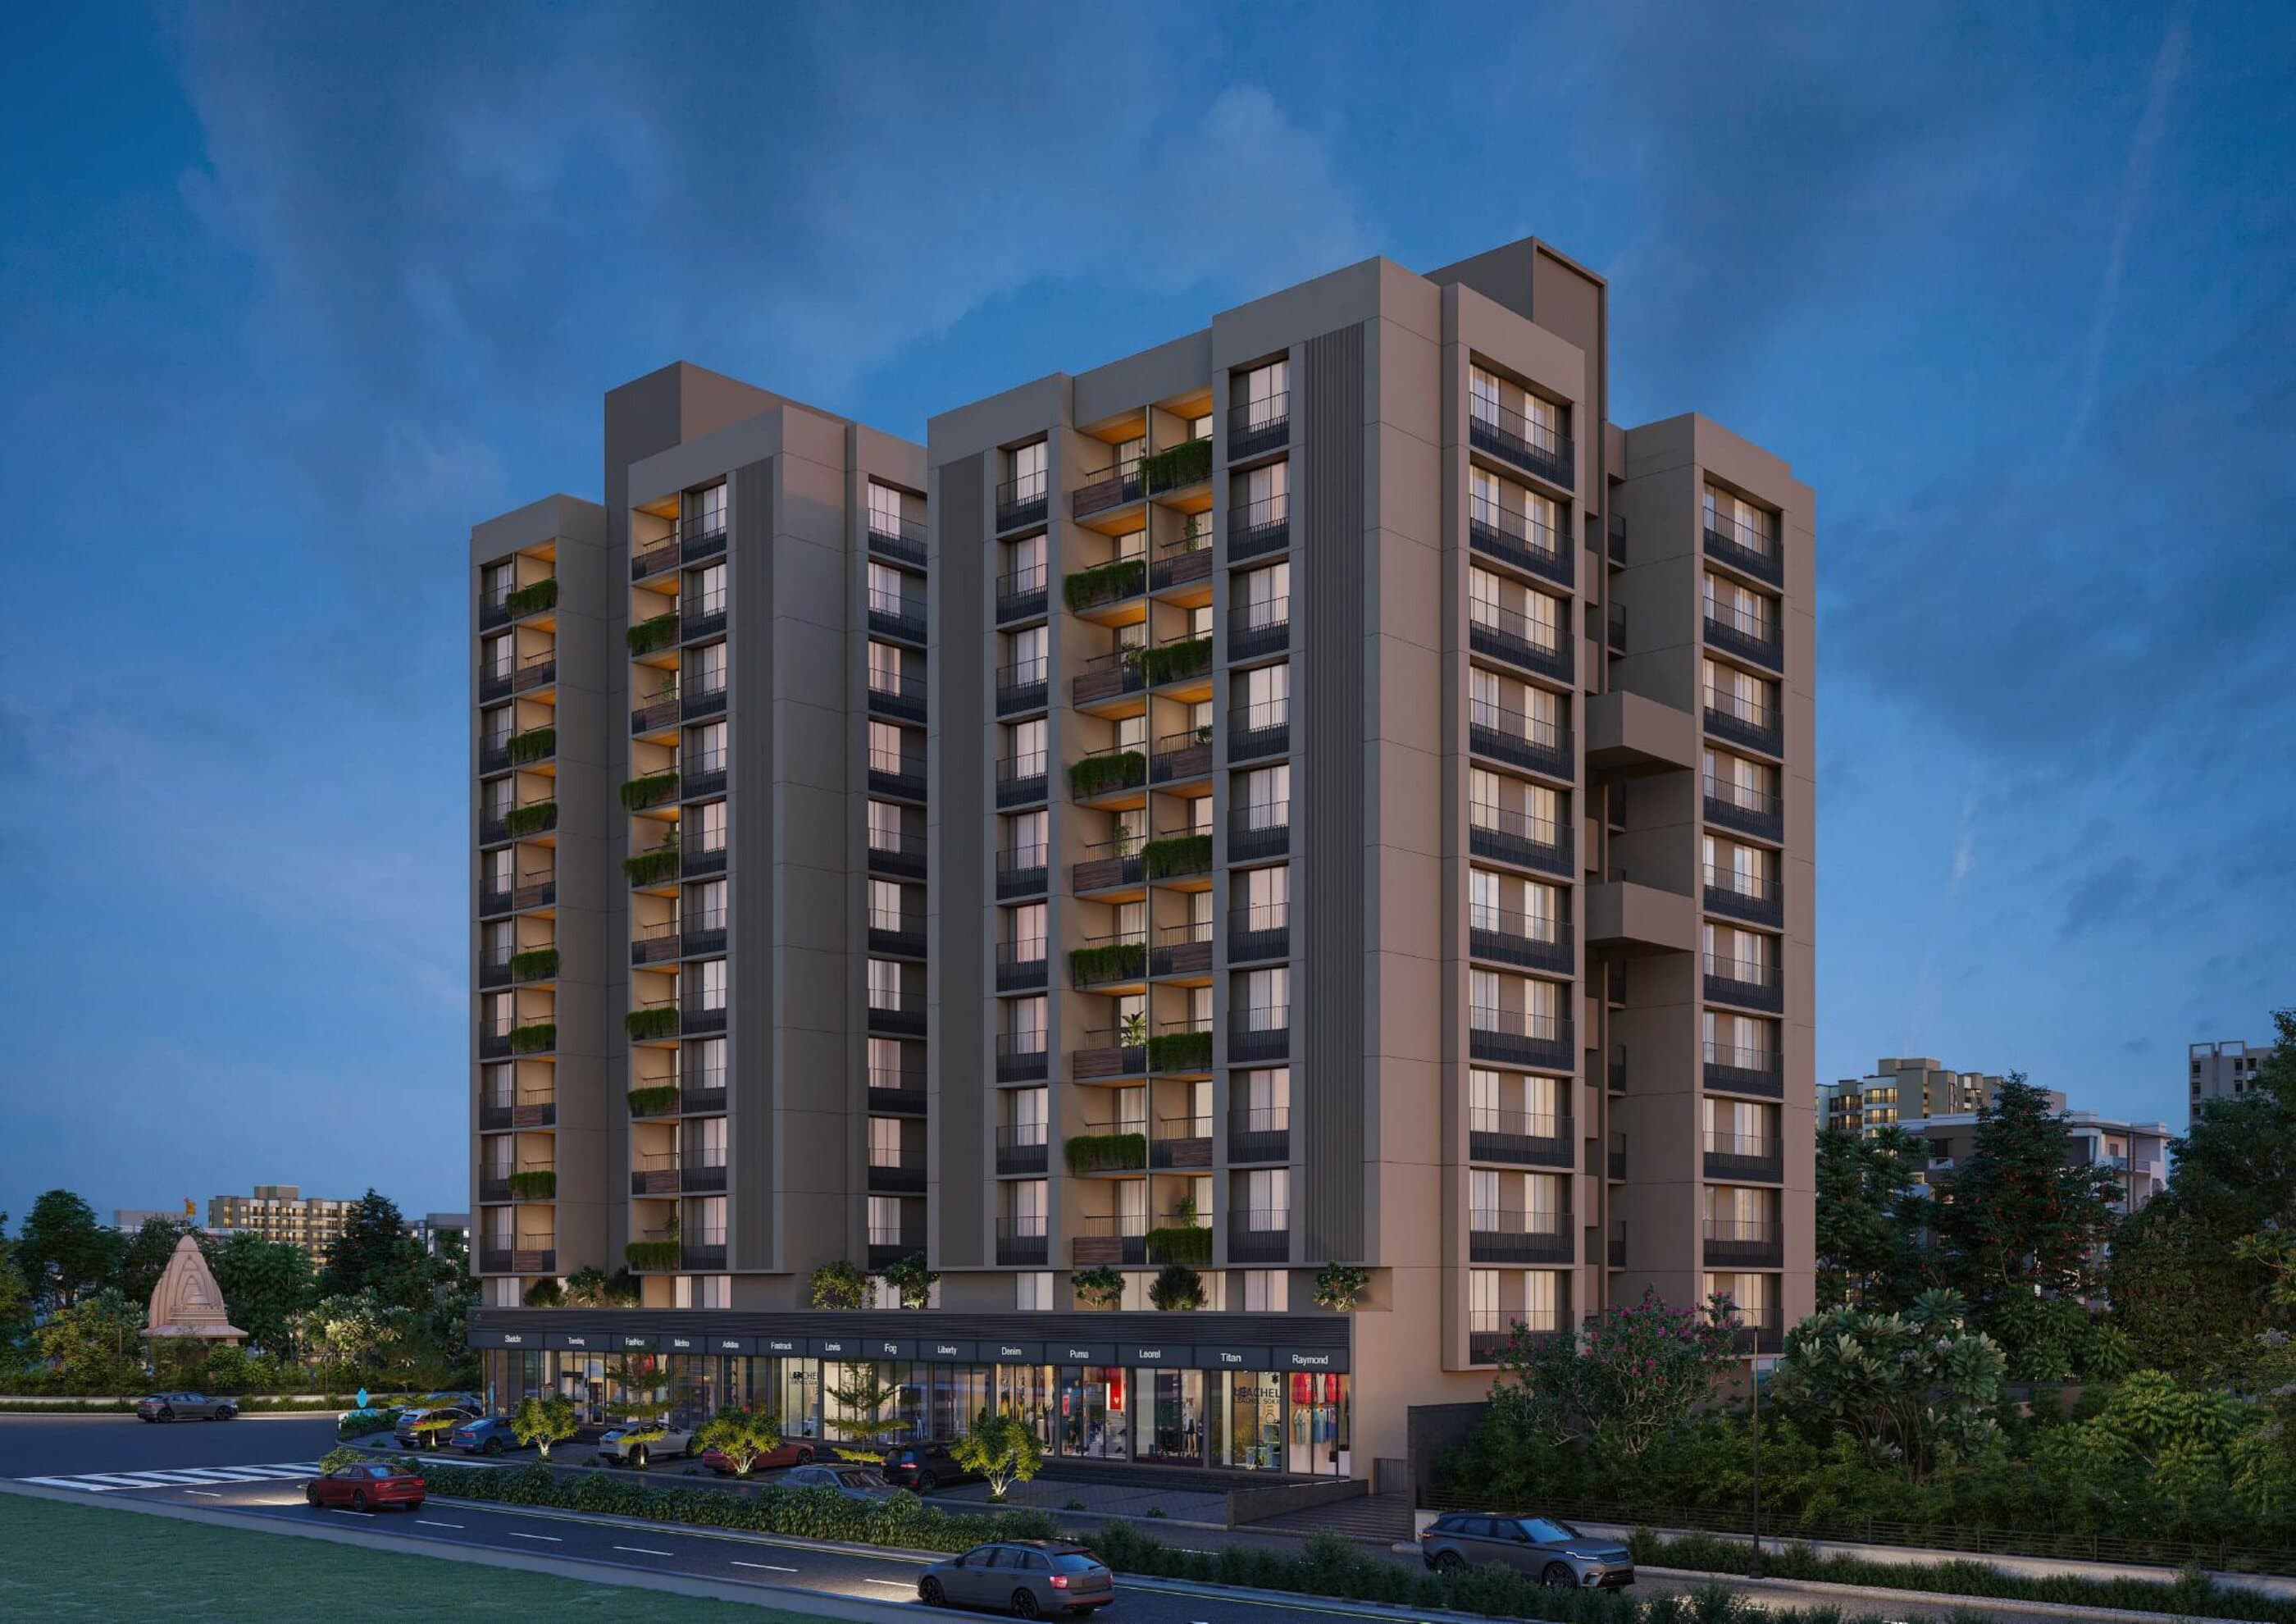
Something very sleek and sophisticated — a class-apart space is rising in your life, ready to become your own private world. Yes, it's here in your city, where you would really want your own setting to live your life. It's yet another high-end residential venture by the renowned Shree Balaji Lotus Buildcon LLP.
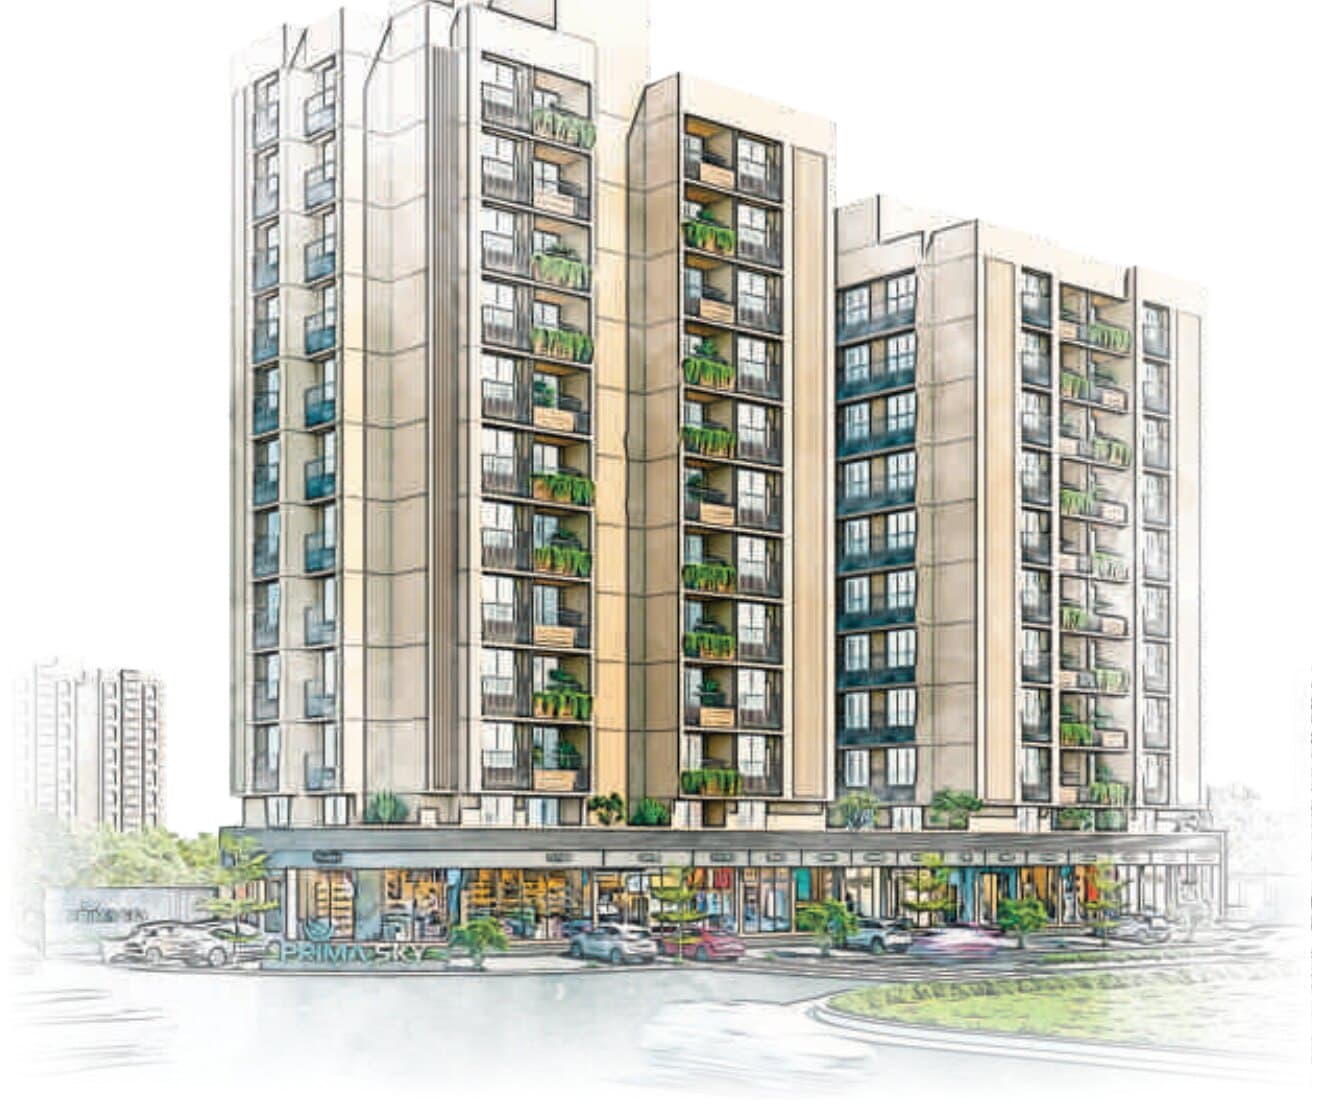
- 01Located amidst the serene surroundings of Mahakali & Shiv Temple, Lake Garden, Science City & Science Park at Bhadaj, S.P. Ring Road
- 02Thoughtfully planned 3 BHK residences & commercial shops
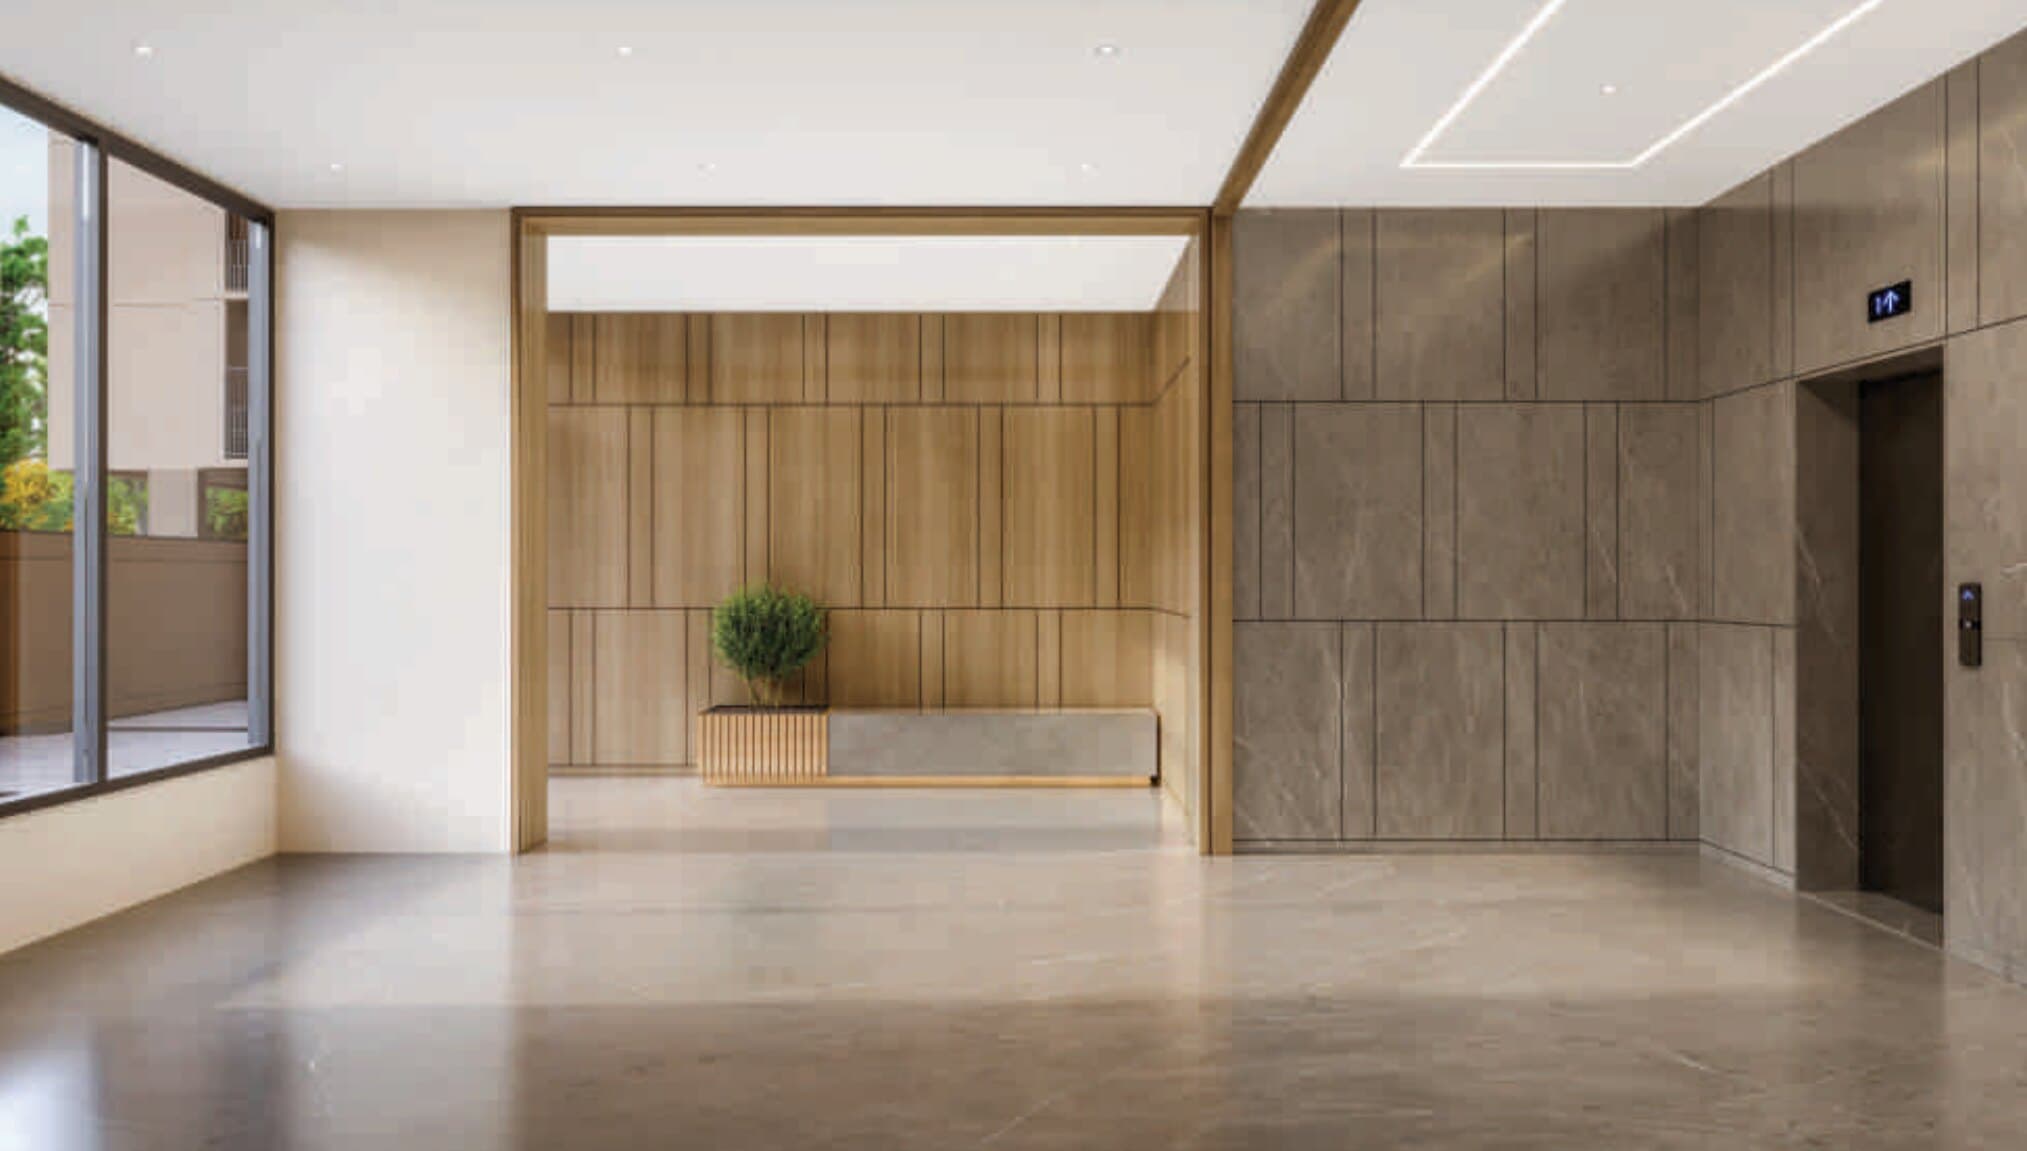
- 03Grand entrance foyer
- 04A refined residential retreat for just 62 families, offering openness, privacy and a lively atmosphere — with 15 shops in campus
- 0510 & 11 storeyed residential towers & shops
- 06Comfort basement parking with future provision of stack parking*
- NoProject without TDR
- 3-sideProject with open view
- 50metersIn the vicinity of temples & garden
- 15′Height basement
- 12′Height shops
02 — Gallery
Inspiring grandeur
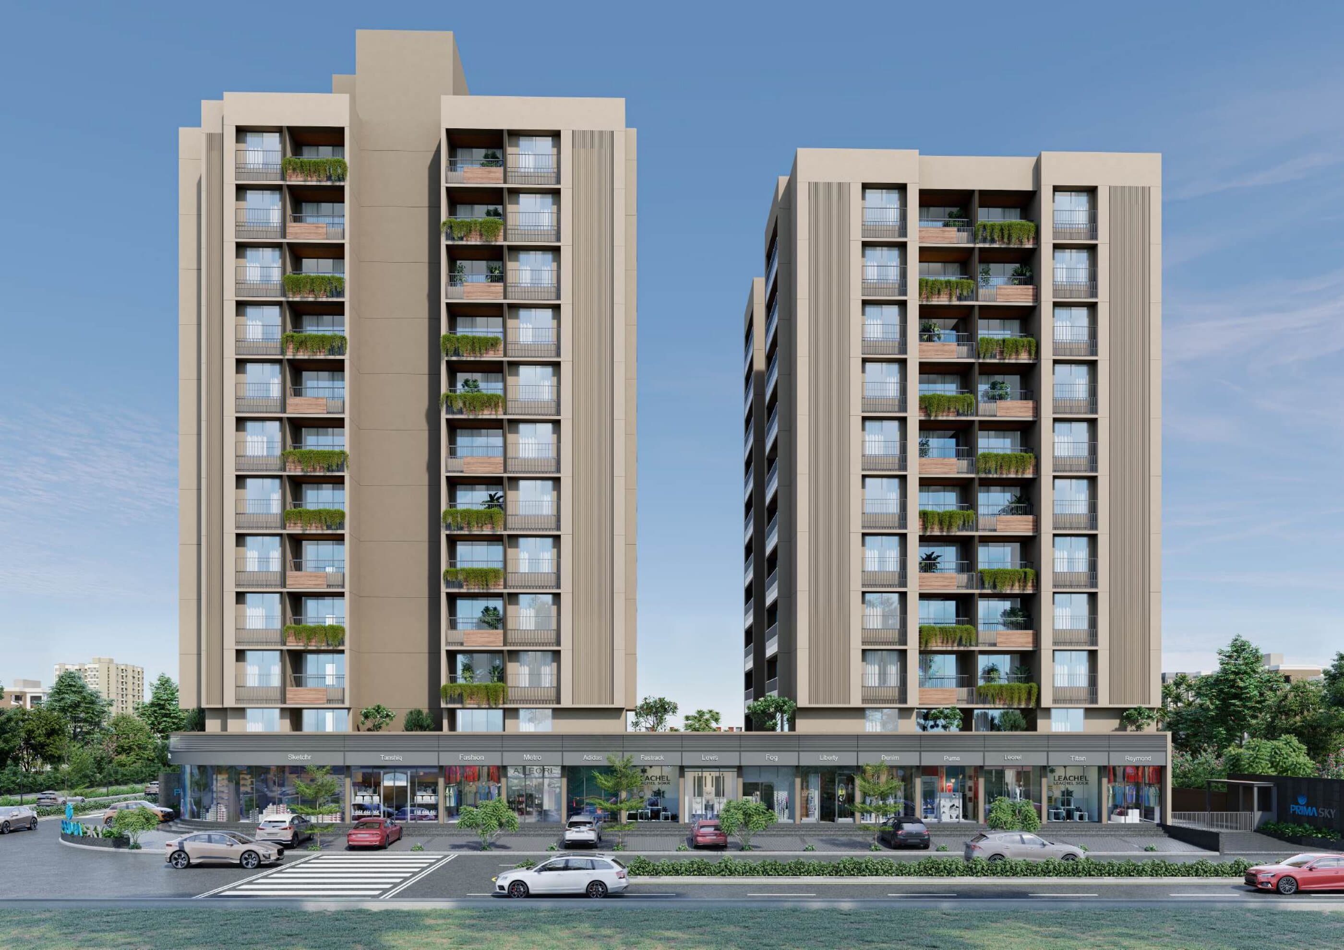
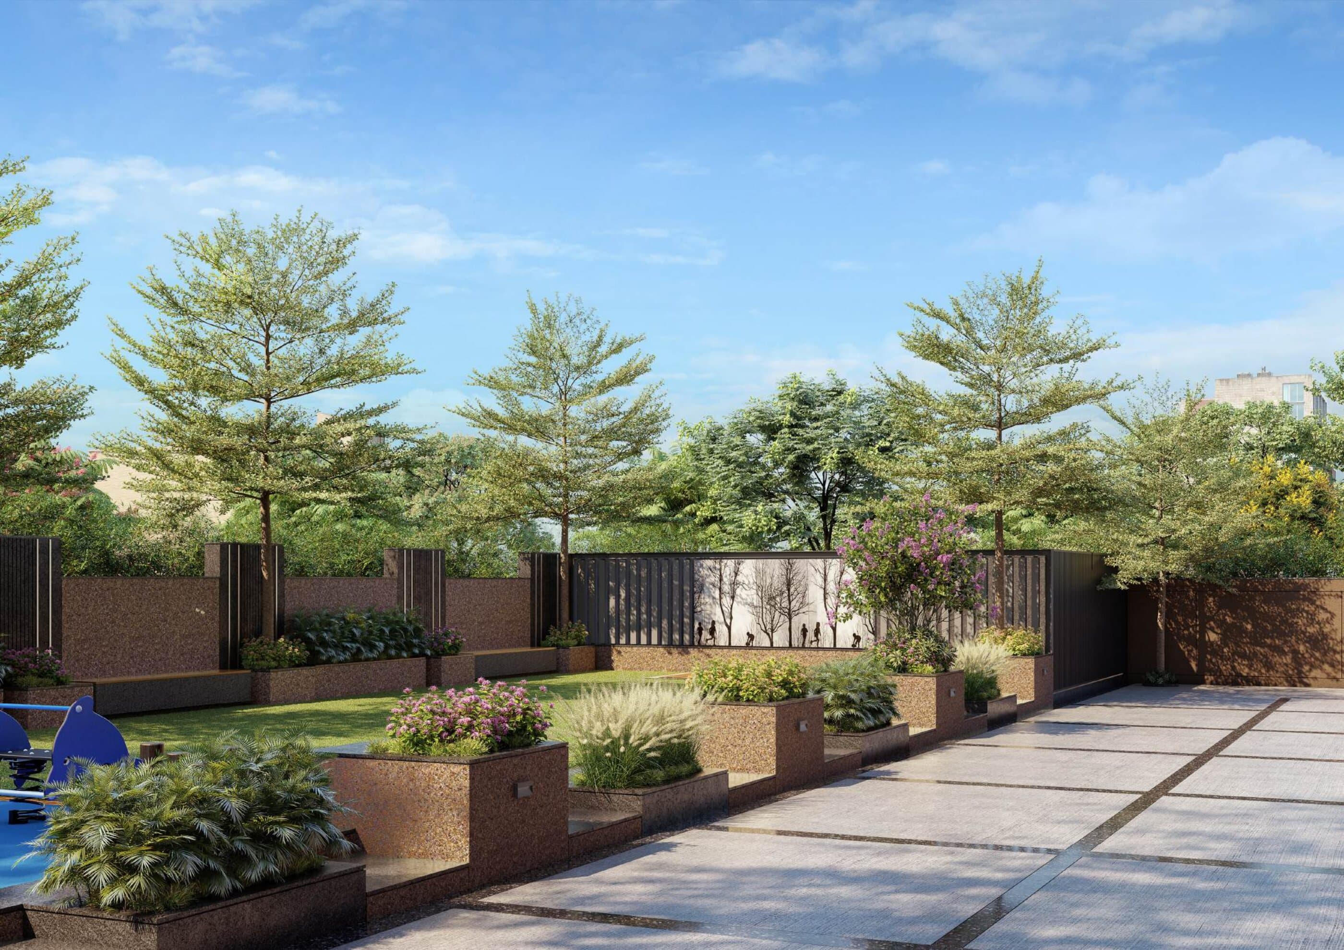
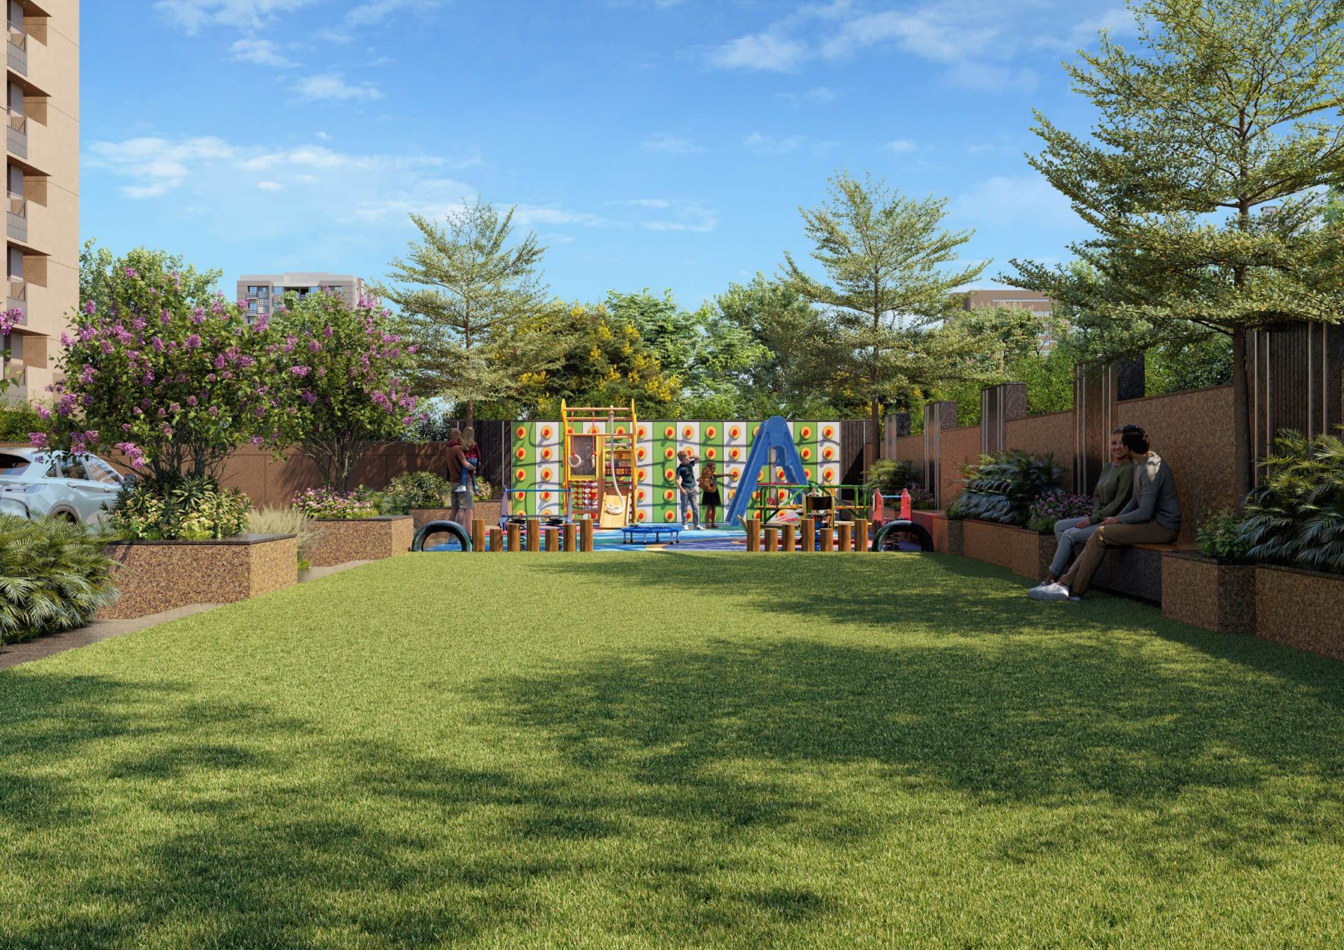
Architectural renders of Prima Sky. Tap any image to view it full screen.
03 — Arrival
Embrace you in warm welcome
“Leave the noise behind.”
Why settle for the noise of a new development when you can have the soul of a village? Most apartment schemes put you in the middle of the congestion. We chose to put you above it. At Prima Sky, we believe your home should be your retreat.
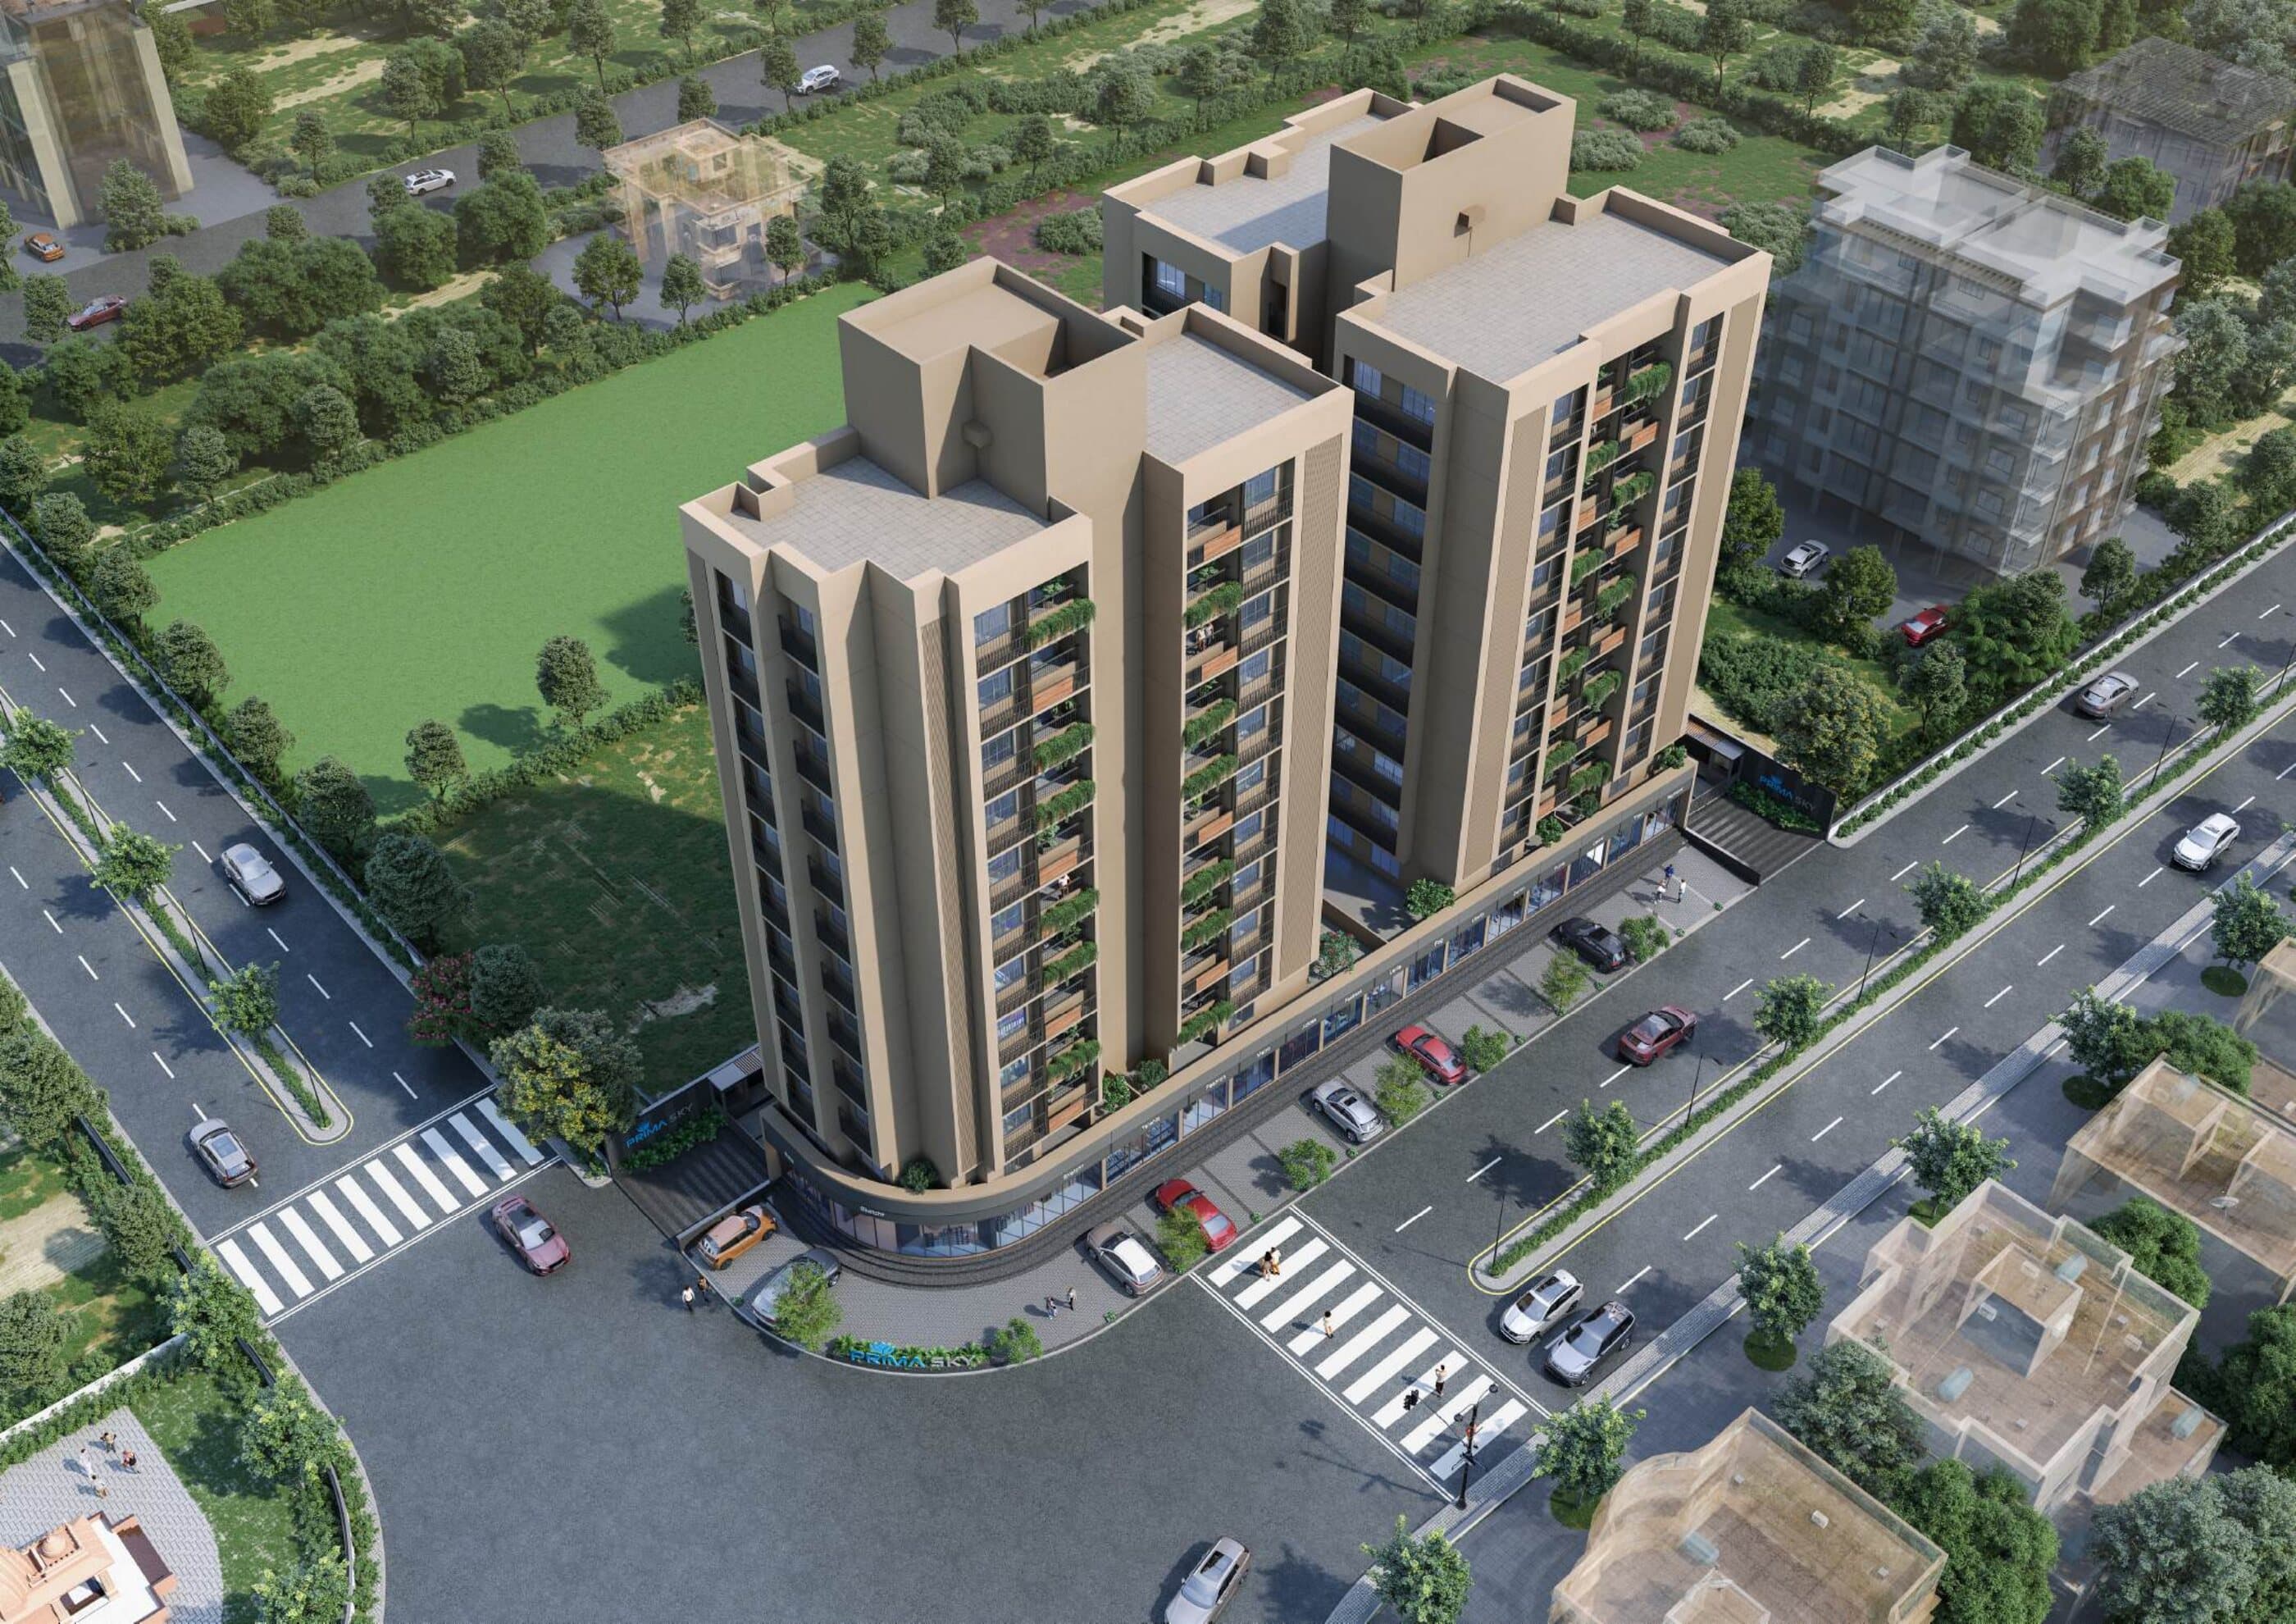
Sky high opulence
04 — Residences
Typical unit plans
Four thoughtfully planned three-bedroom layouts across two blocks. Hover or tap a room to see its size — every dimension is as marked on the developer's plan.
Key plan · typical floor
11 storeys · 2 homes per floor
Room schedule3 BHK | Block-A | Type-1
- Bedroom 110'0" × 15'0"
- Bedroom 213'0" × 10'0"
- Bedroom 310'0" × 10'0"
- Drawing room10'6" × 16'0"
- Dining8'0" × 12'10"
- Kitchen8'0" × 11'7"
- Store—
- Toilet 16'6" × 4'3"
- Toilet 24'6" × 6'0"
- Toilet 34'6" × 7'0"
- Balcony10'6" × 4'0"
- Wash yard6'0" × 5'0"
Plans are indicative; furniture shown for scale only. Dimensions are approximate and as marked on the brochure plans.
05 — Shops
Double-frontage promenade
A row of 12′ high shops wraps the corner of two 18 m roads, fronted by a retail promenade and dedicated retail / visitor parking. Tap a shop to enquire about it.
- 12′Shop height
- 18metersRoads on two sides
- 15Shops in campus
- PRetail / visitor parking
- Size 28'0" × 14'6"Enquire now
- Size 29'10" × 21'10"Enquire now
- Size 15'9" × 8'2"Enquire now
- Size 10'6" × 23'4"Enquire now
- Size 10'0" × 23'8"Enquire now
- Size 10'0" × 24'0"Enquire now
- Size 9'7" × 24'5"Enquire now
- Size 9'7" × 24'9"Enquire now
- Size 9'7" × 25'1"Enquire now
- Size 10'0" × 25'5"Enquire now
- Size 10'0" × 25'10"Enquire now
- Size 10'6" × 26'2"Enquire now
- Size 10'6" × 26'7"Enquire now
- Size 10'0" × 38'1"Enquire now
- Size 10'0" × 27'3"Enquire now
Shop
07
- Size
- 9'7" × 24'5"
- ≈ area
- 234 sq ft
Approximate areas are calculated from the plan dimensions (width × depth) and are indicative only.
06 — Amenities
Lush green paradise
Presenting a lush green paradise where nature's beauty surrounds you, inviting tranquillity and peace. Surround yourself with nature's gem and unwind in this serene haven, rejoicing in the bliss of a green paradise right at your doorstep.
- Children play area
- High speed elevators
- Equipment room
- Meter room
- Fire safety
- Waiting / drop-off zone
- CCTV surveillance
- Security cabin
- Event lawn / yoga deck
- Gym
- 24 hrs water supply
- Multipurpose hall
- PNG connection
- Seating area
- Decorative foyer
Ground floor site plan
Tap or hover an item to find it on the plan
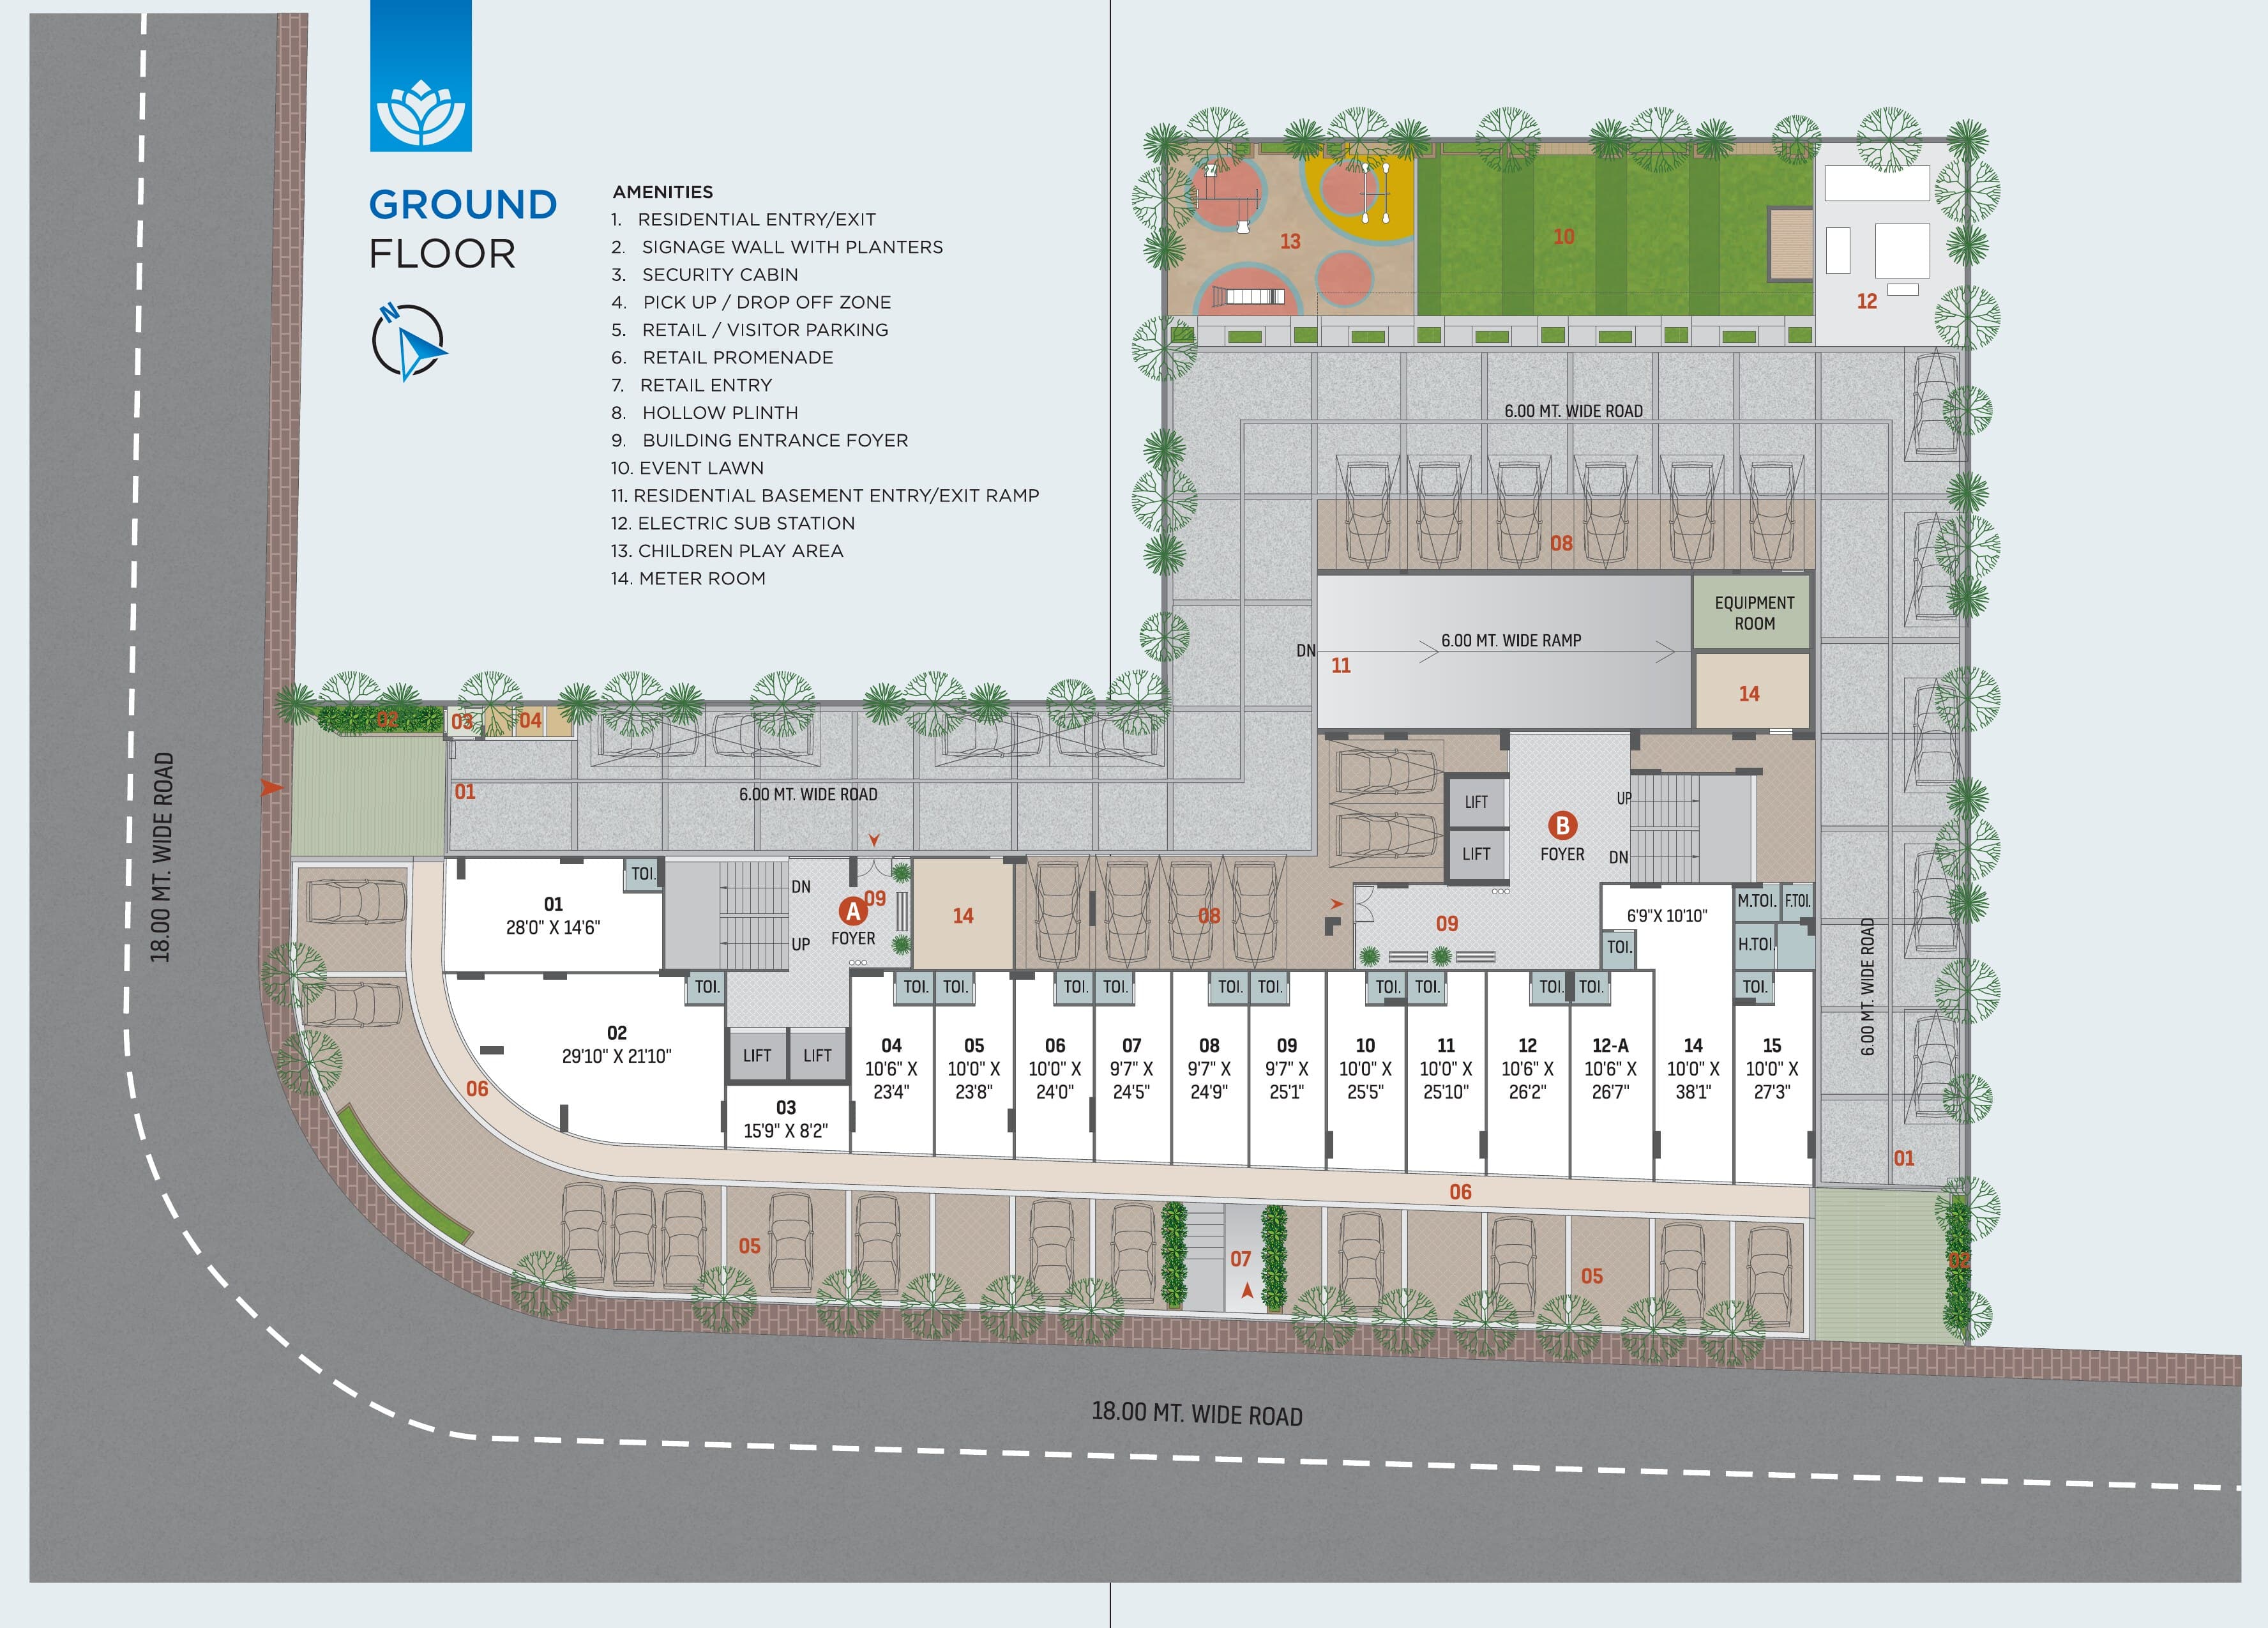 112234556678899101112131414
Swipe to explore the plan
Ground floor site plan
Tap or hover an item to find it on the plan
07 — Specifications
Last
The materials and services behind every Prima Sky home and shop, as specified by the developer.
01Structure
R.C.C. frame structure, designed as per IS code considering earthquake resistance.
02Wall plaster
All internal walls will be mala plaster. All external walls will be double coat mala plaster.
03Wall finish
Internal walls of homes & shops will be white finish putty, and general areas will have paint finish. All external elevation walls will be painted in textured finish.
04Flooring
Premium quality vitrified tiles in drawing, dining, kitchen & bedroom areas. Staircase flooring in good quality granite stone.
05Kitchen
Ready-to-use granite finished platform with SS sink, ceramic / vitrified tile dado up to beam level. Plumbing and electrical provisions for water purifier & washing machine.
06Plumbing
Concealed plumbing with premium quality pipes and fittings for continuous water supply.
07Toilet
Elegantly designed toilets with anti-skid ceramic / vitrified tiles on the floor, ceramic / vitrified tiles on the walls, and colour-coordinated sanitary ware.
08Doors & windows
Decorative wooden polished main entrance door with brass fittings and fixtures. All other doors are flush doors. Fully glazed aluminium slider windows.
09Electrification
Concealed copper wiring with an adequate number of electrical points & branded modular switches.
10Terrace
Open terrace finished with suitable waterproofing and China mosaic flooring for heat reflection.
08 — Location
Miles from congestion
Behind Shreeyam Party Plot, near Bhadaj Bus Stand — on Bhadaj Gam Road, a short drive from S.P. Ring Road, Science City and Super City Road.
Open in Google Maps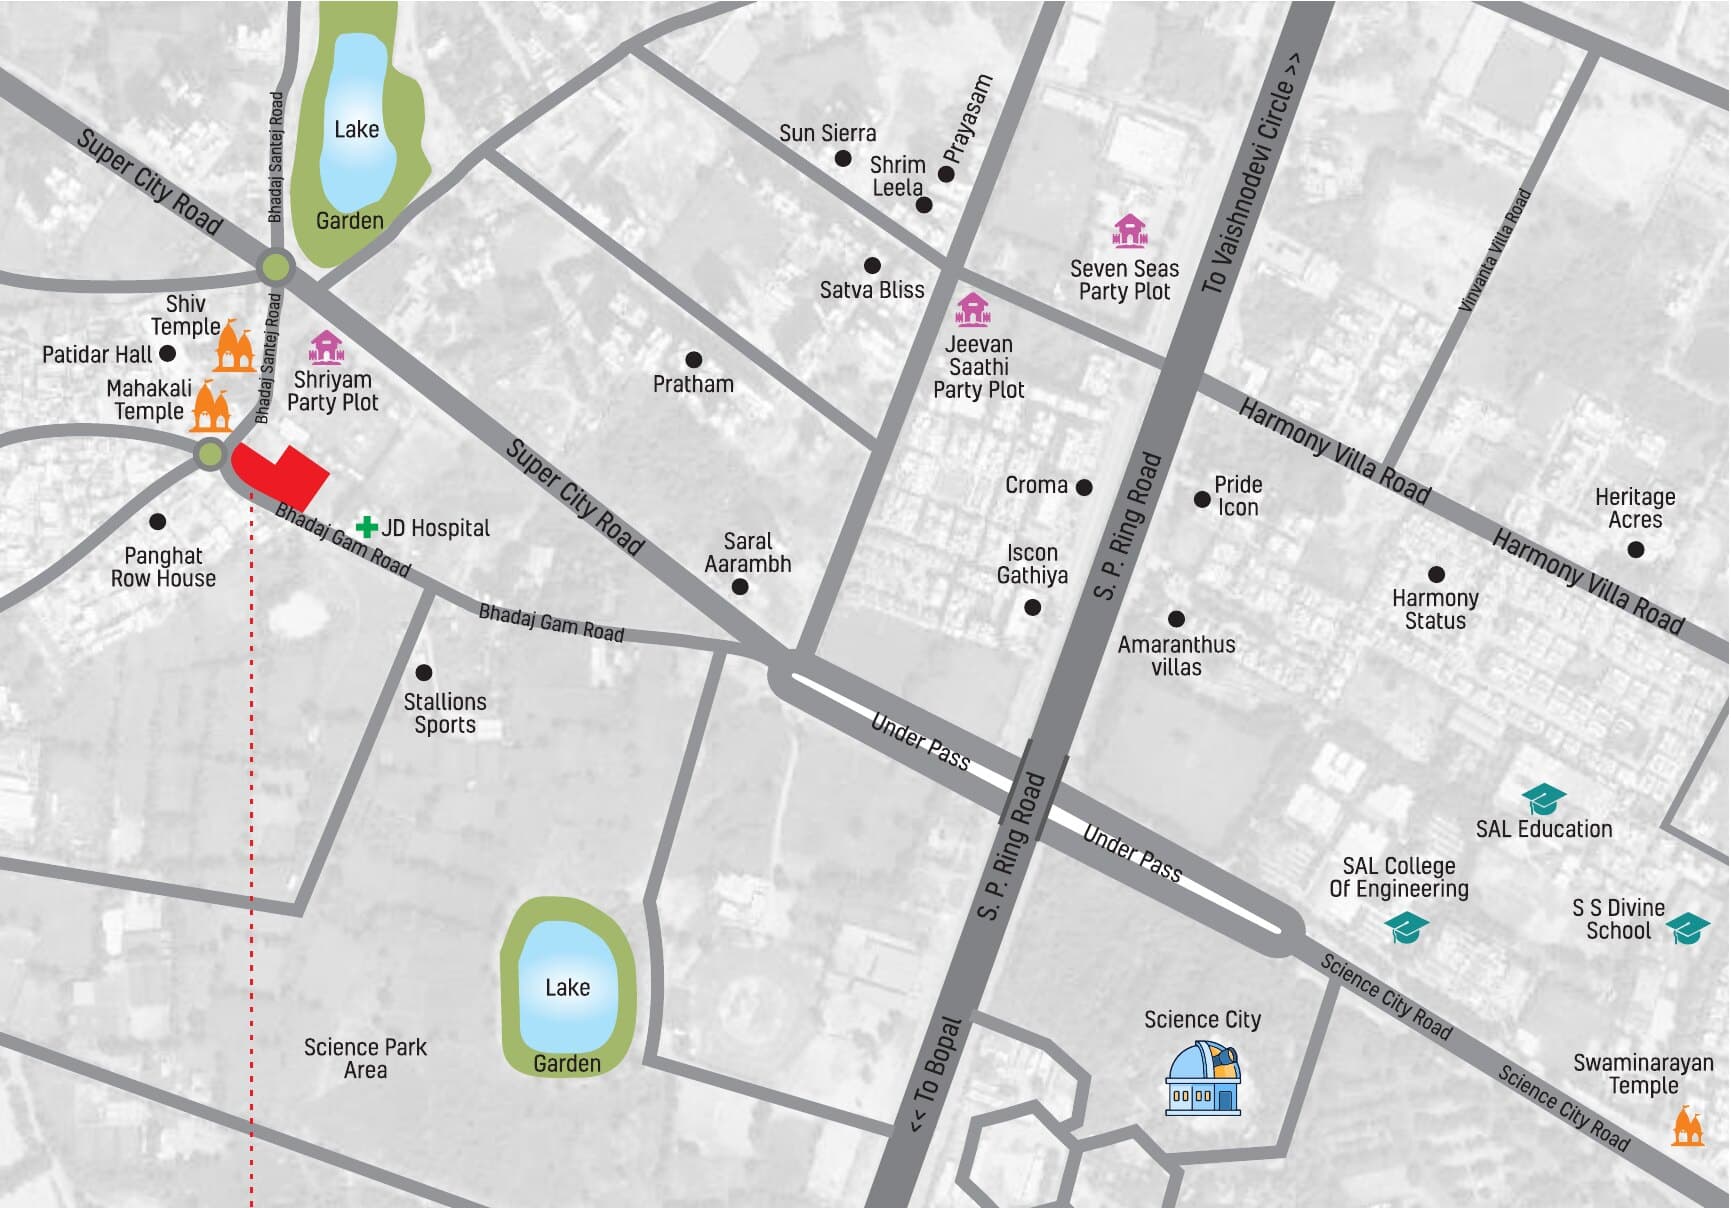 Prima Sky
- Mahakali Mata Temple½ min50 mtrs
- Shiv Temple½ min50 mtrs
- Shree Swaminarayan Temple3 min1.4 km
- Brahmakumari Meditation Centre6 min3 km
- Hare Krishna Mandir8 min3.8 km
Travel times and distances are approximate, as published in the brochure.
09 — Brochure
Prima Sky brochure
The complete brochure — renders, all four unit plans, the ground-floor site plan, specifications and location map — as a PDF.
10 — Contact
Find your corner
Tell us what you're looking for and our team will get back to you with availability, pricing and a time to visit.
Or reach us directly
Our current partners were associated with these earlier projects.
Giving Back to SocietyFree property-buying guidance, a few hours every week.
- Site address
- “Prima Sky”, Bh. Shreeyam Party Plot,Nr. Bhadaj Bus Stand, Bhadaj,Ahmedabad – 380060
- Developer
- Shree Balaji Lotus Buildcon LLP
- RERA No.
- To be updated